$1,285,000 - $2,795,000
1 - 2 Beds | 1 - 2.5 Baths
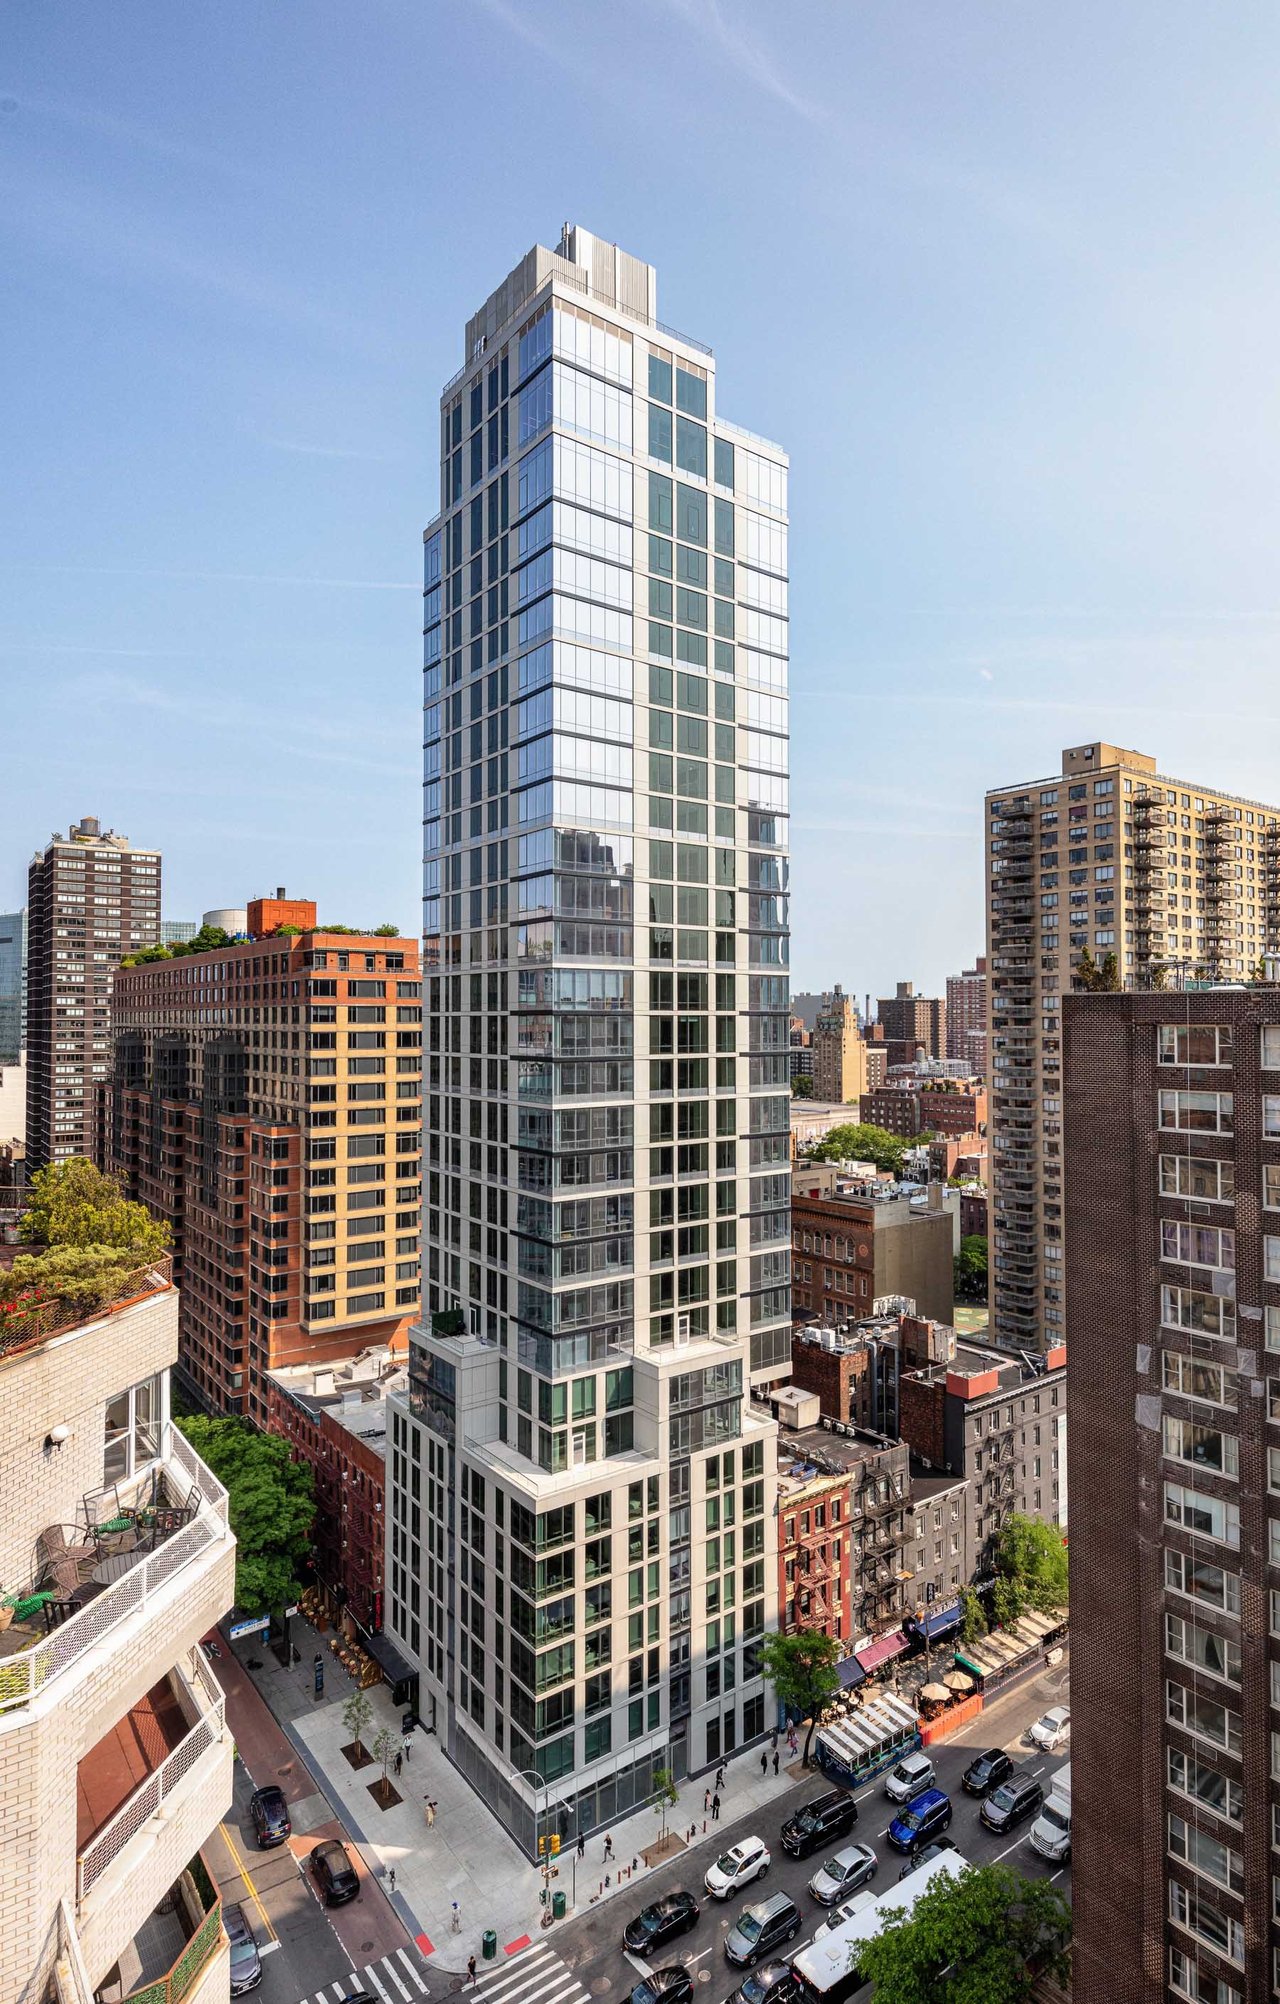
Exquisitely designed by CetraRuddy, Eastlight offers a sense of serenity that is balanced by the distinctive urban energy outside its doors. Sophisticated modern interiors are rich in materiality and provide an oasis of calm in the heart of the world's most inspiring city. An elegantly designed 34th floor Amenity Suite invites residents to unwind and engage, with panoramic views as its backdrop. Eastlight introduces a refined, relaxed way of life in Kips Bay, on a prominent corner within walking distance of Midtown conveniences and the downtown excitement of NoMad and Gramercy Park. Exclusive Marketing & Sales Agent: CORE Group Marketing LLC.
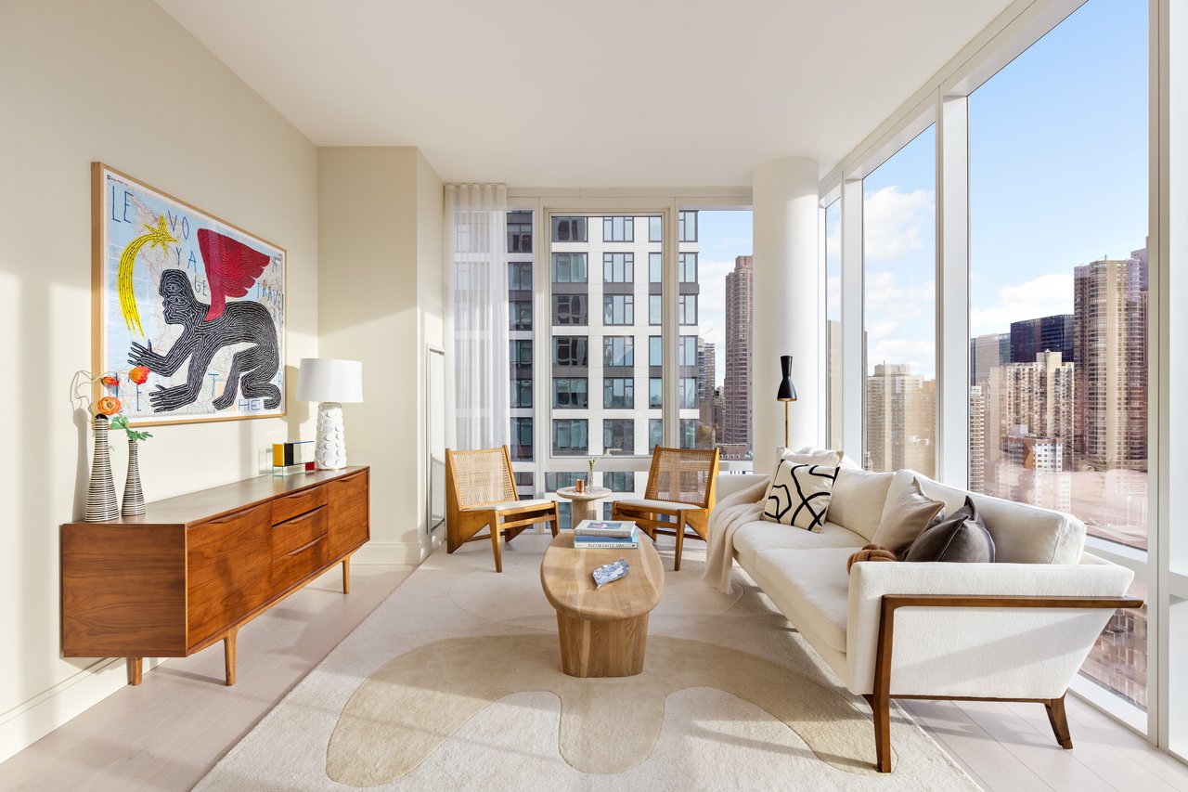
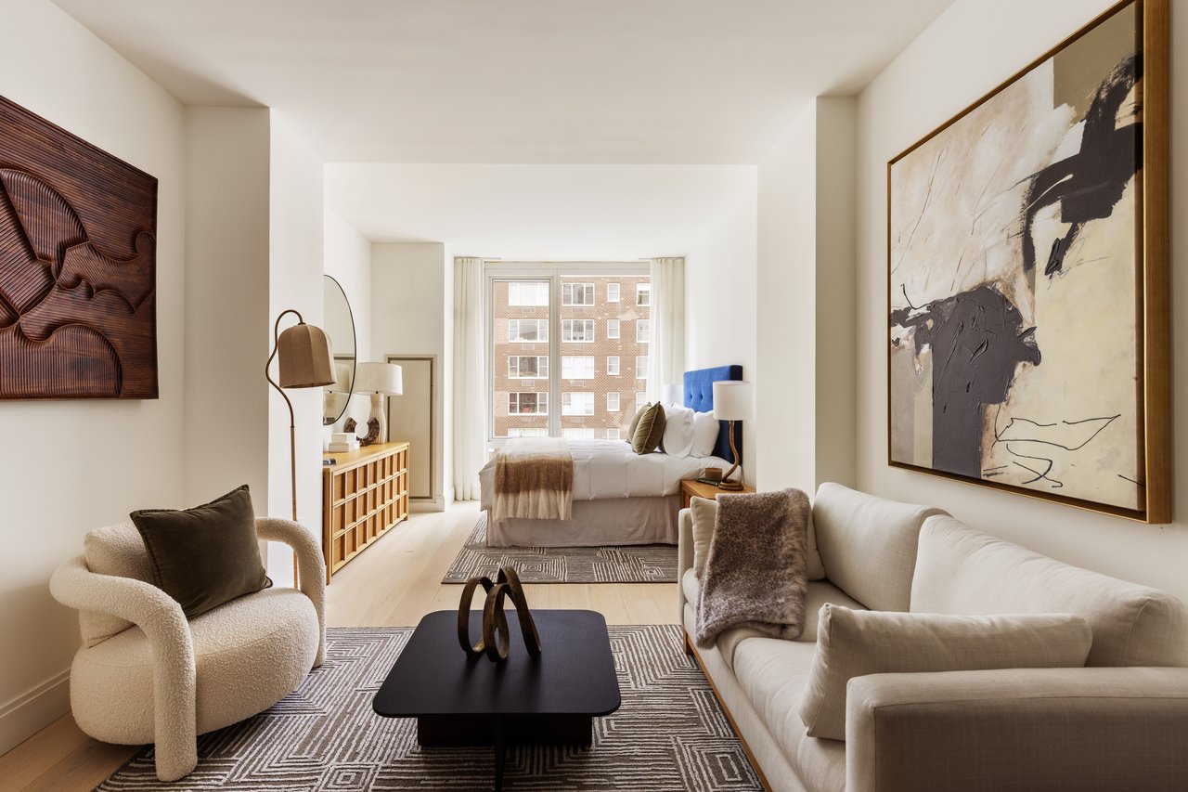
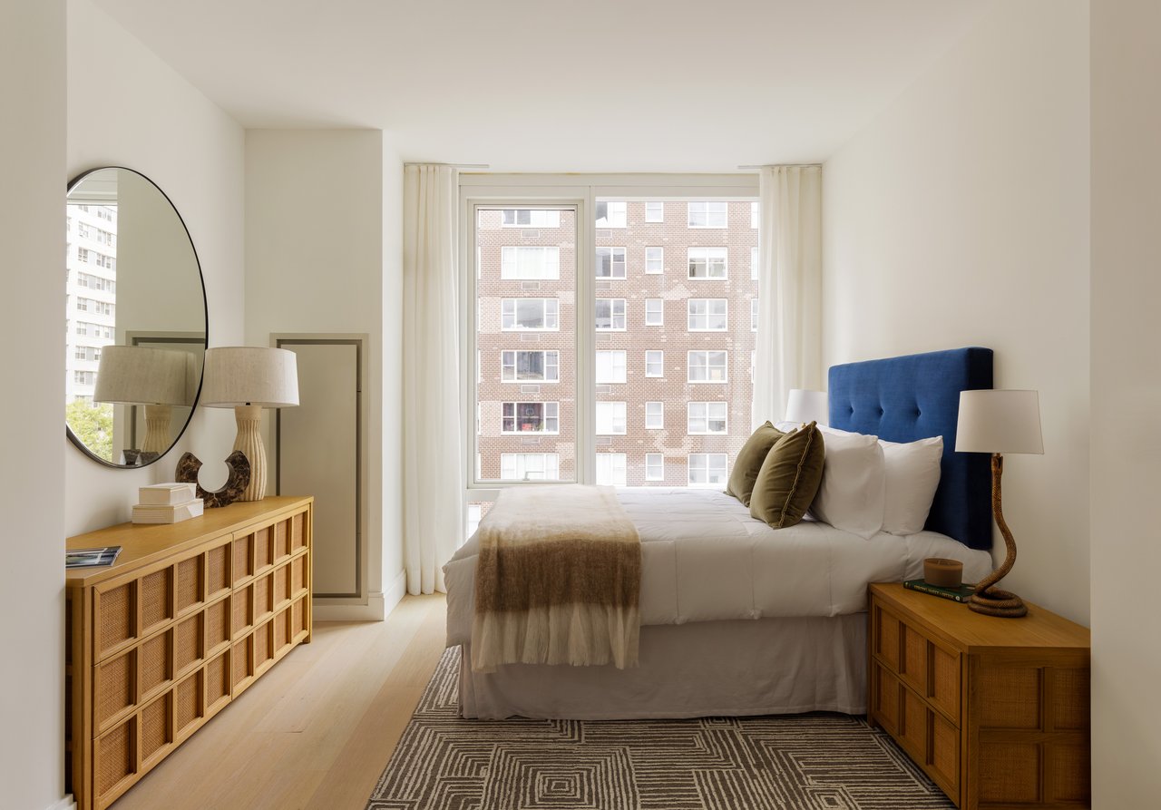
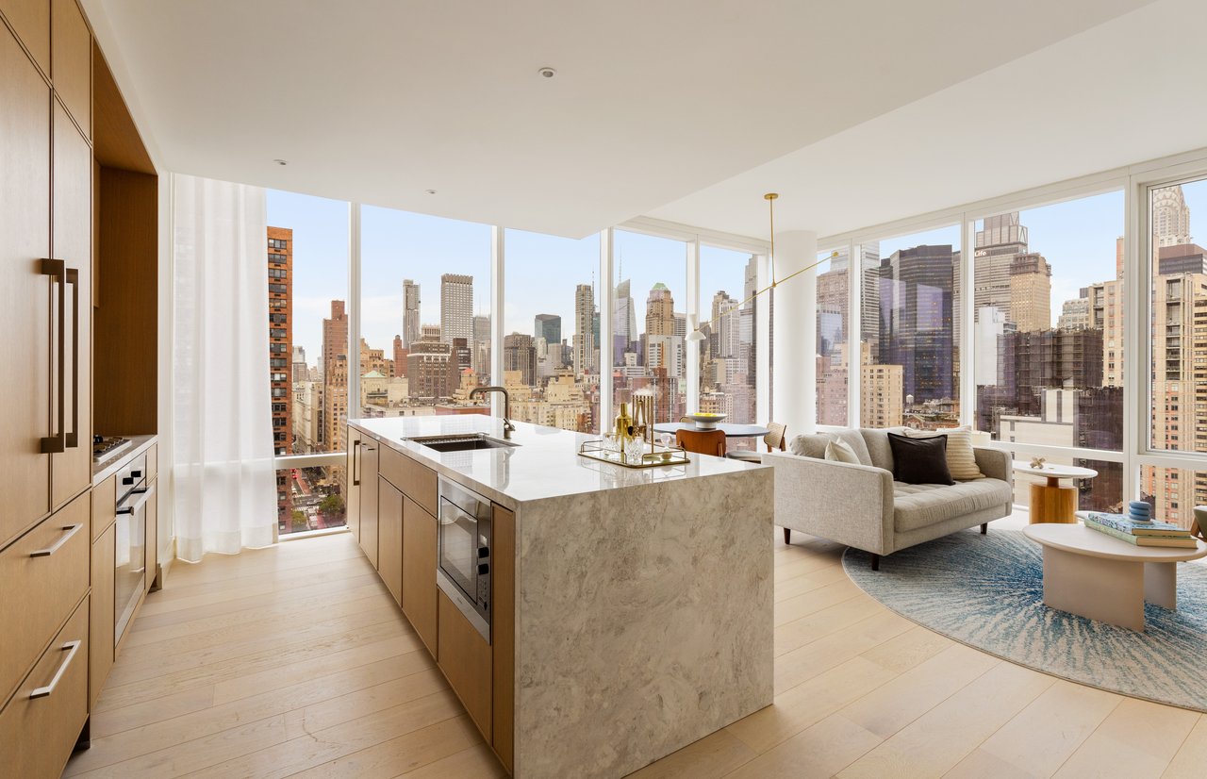
Living and dining spaces feature open layouts that reflect the way we live today. White oak plank flooring custom designed by CetraRuddy sets the stage for refined everyday living, while floor-to-ceiling windows provide views toward the city skyline.
Residence | Size | Bed | Bath | Exposure | Price |
|---|---|---|---|---|---|
21B | 720 sq ft | 1 | 1 | North East | $1,285,000 |
26A | 805 sq ft | 1 | 1 | South West | $1,450,000 |
10B | 907 sq ft | 1 | 2 | North East | $1,495,000 |
25B | 723 sq ft | 1 | 1 | North East | $1,525,000 |
31A | 810 sq ft | 1 | 1 | South East | $1,560,000 |
27E | 831 sq ft | 1 | 1 | South West | $1,575,000 |
10C | 1,218 sq ft | 2 | 2.5 | North West | $2,295,000 |
29D | 1,233 sq ft | 2 | 2 | North East | $2,450,000 |
PHC | 1,218 sq ft | 2 | 2.5 | North West | $2,795,000 |